Cookie Policy: This site uses cookies to store information on your computer. Read more

Estate Agents in Derry / Londonderry
Thinking of Selling or Renting
Call today for a FREE Market Appraisal
Call today for a FREE Market Appraisal
| Address | 19 Simpsons Brae, Waterside , Derry, BT47 6DL |
|---|---|
| Style | Mid-Terrace House |
| Bedrooms | 3 |
| Receptions | 1 |
| Bathrooms | 2 |
| Heating | Gas |
| Status | Sold |
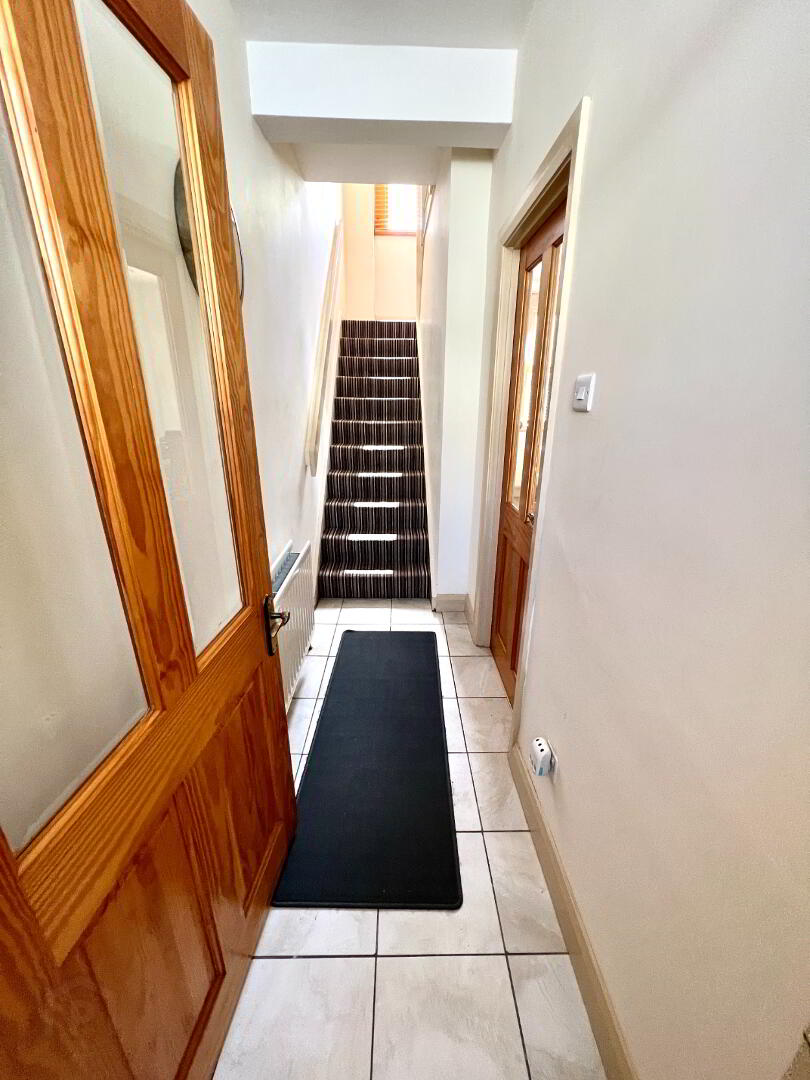
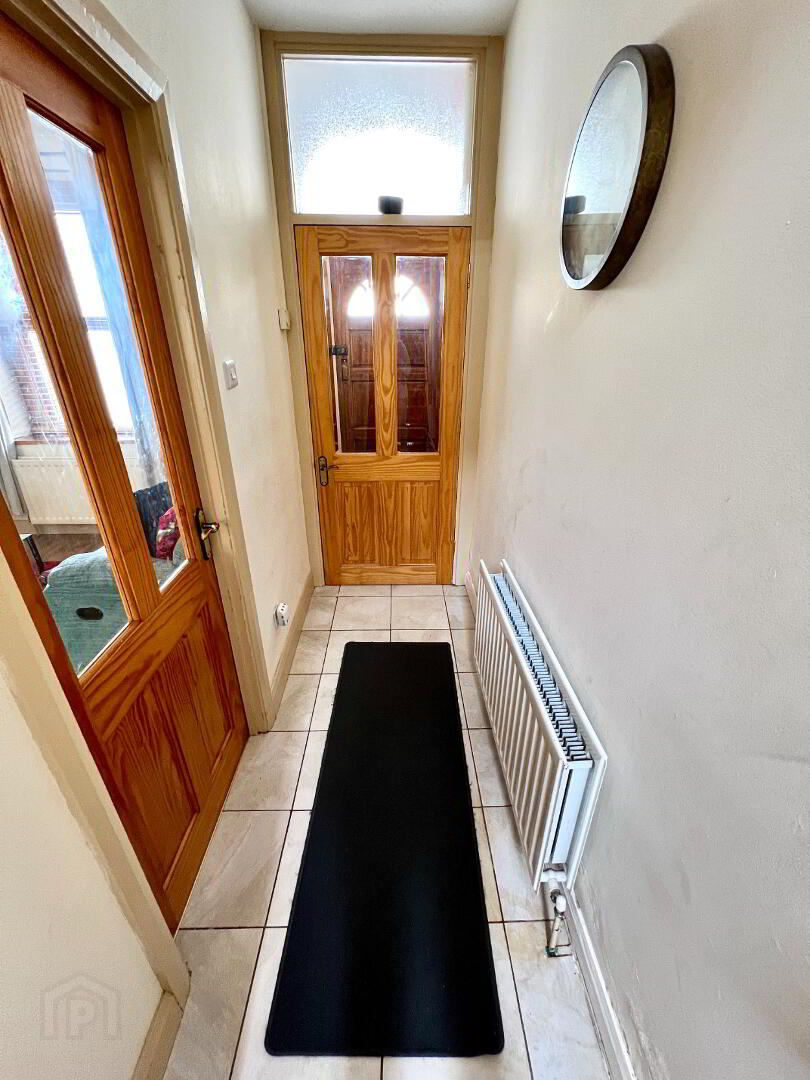
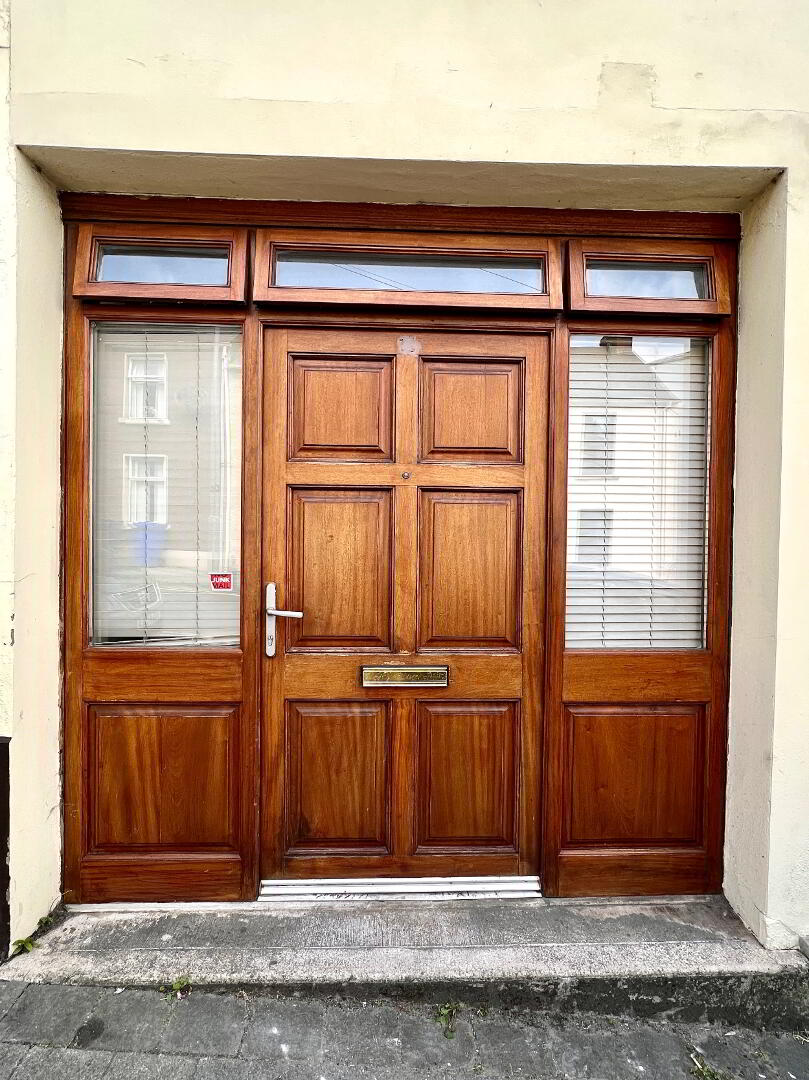
Vestibule Hall with tiled floor.
Hallway with tiled floor.
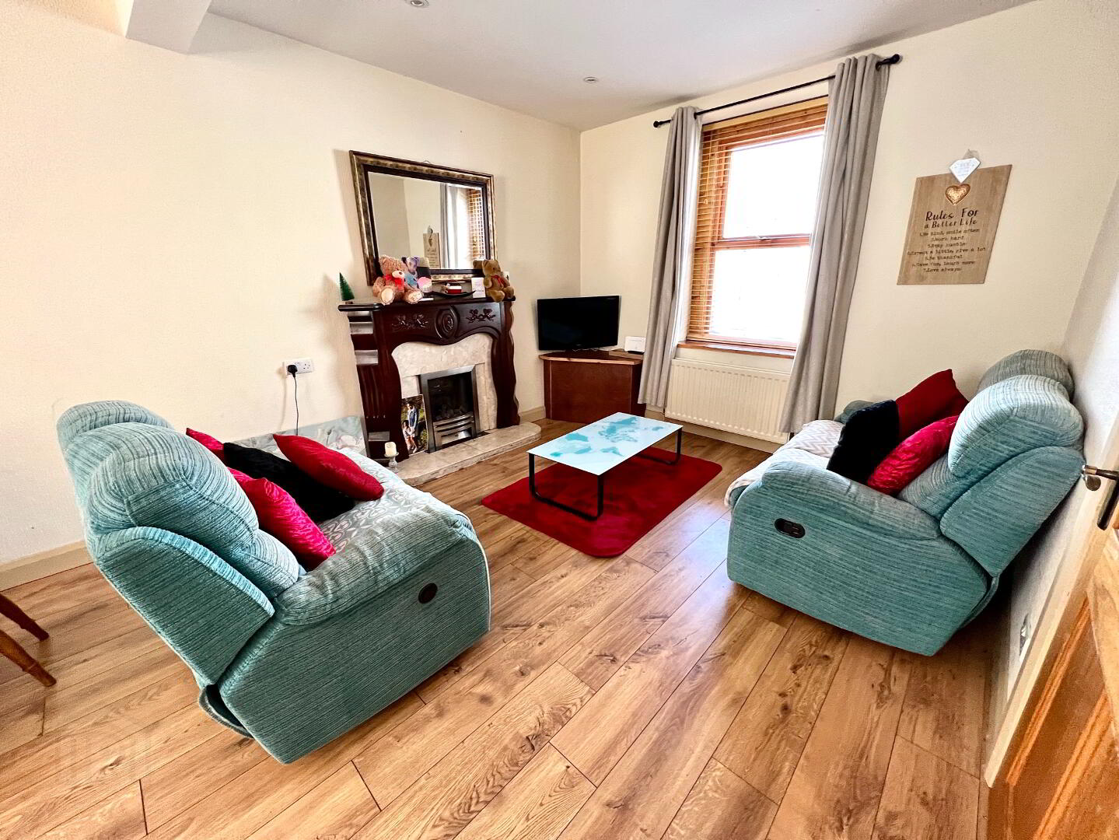
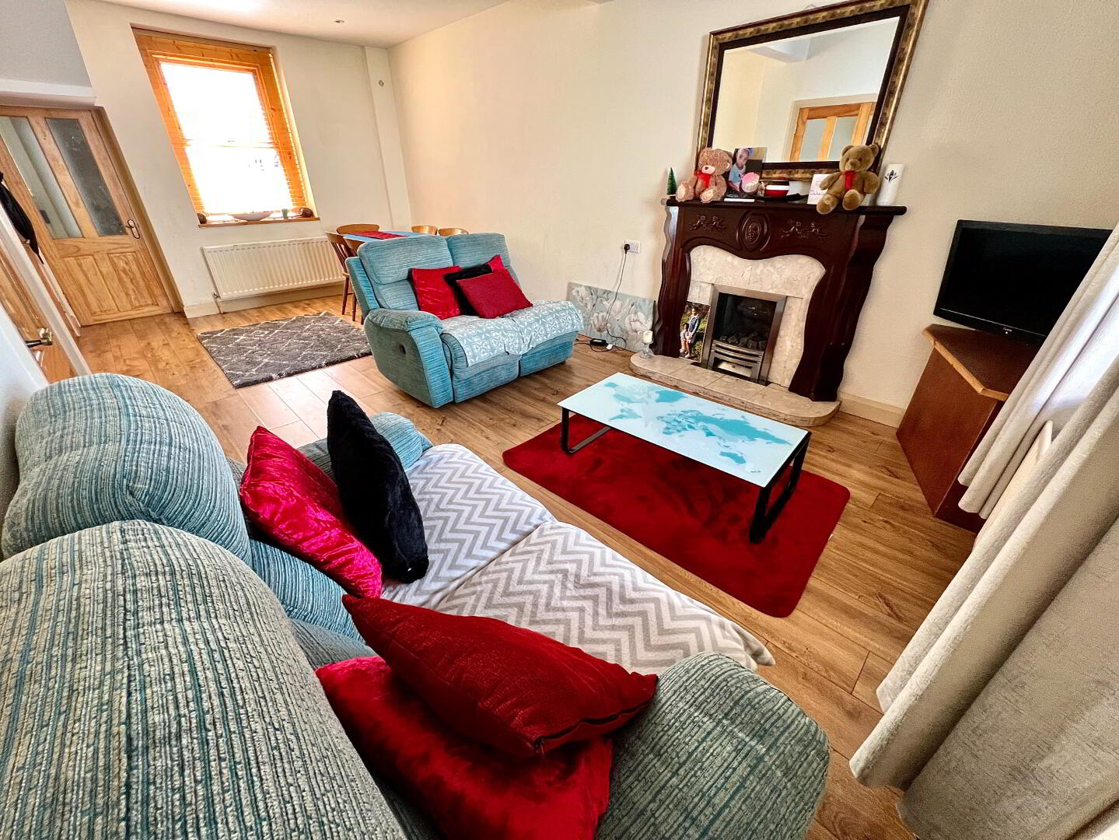
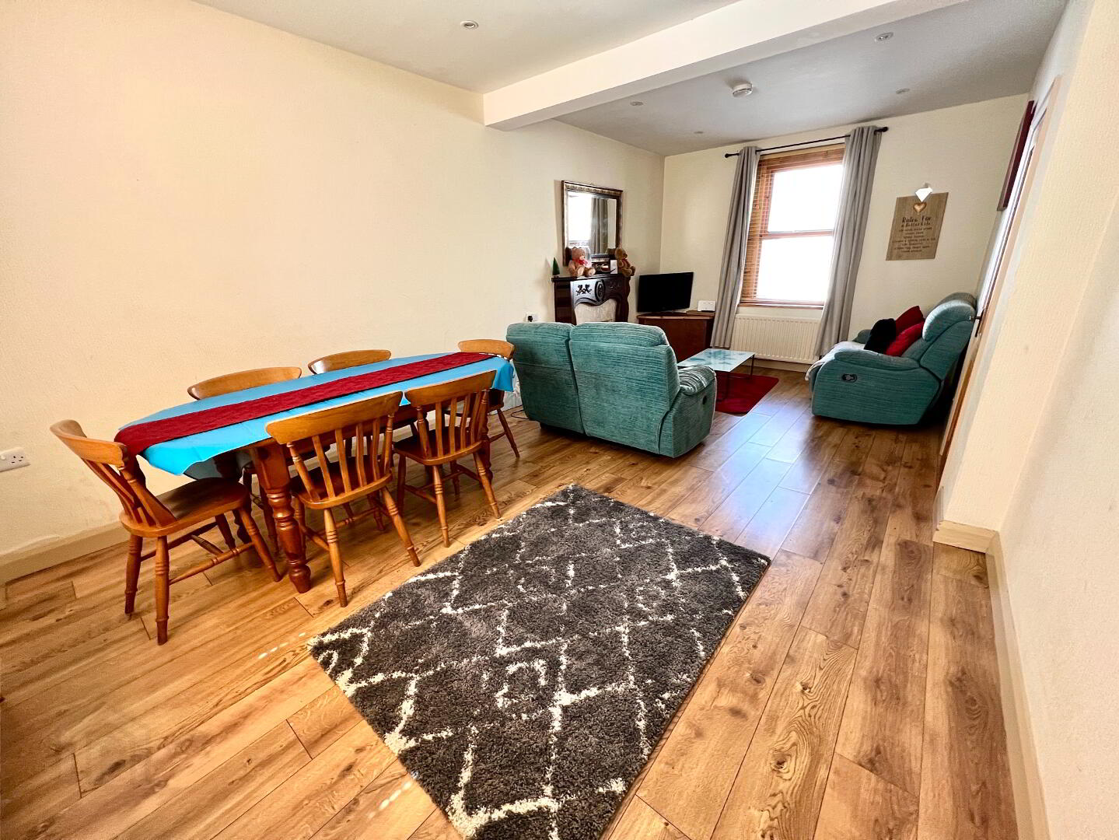
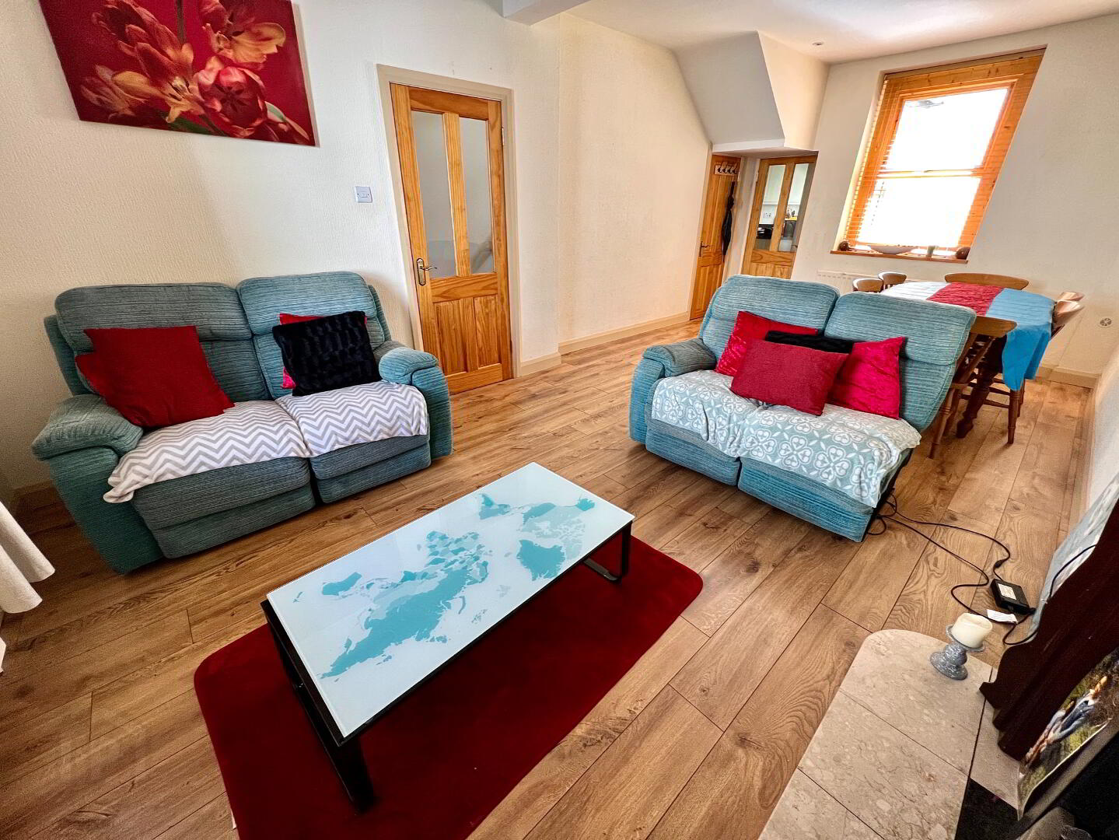
Lounge/Dining 21'3 x 11'8 Marble fireplace and hearth with wooden surround, laminated wooden floor.
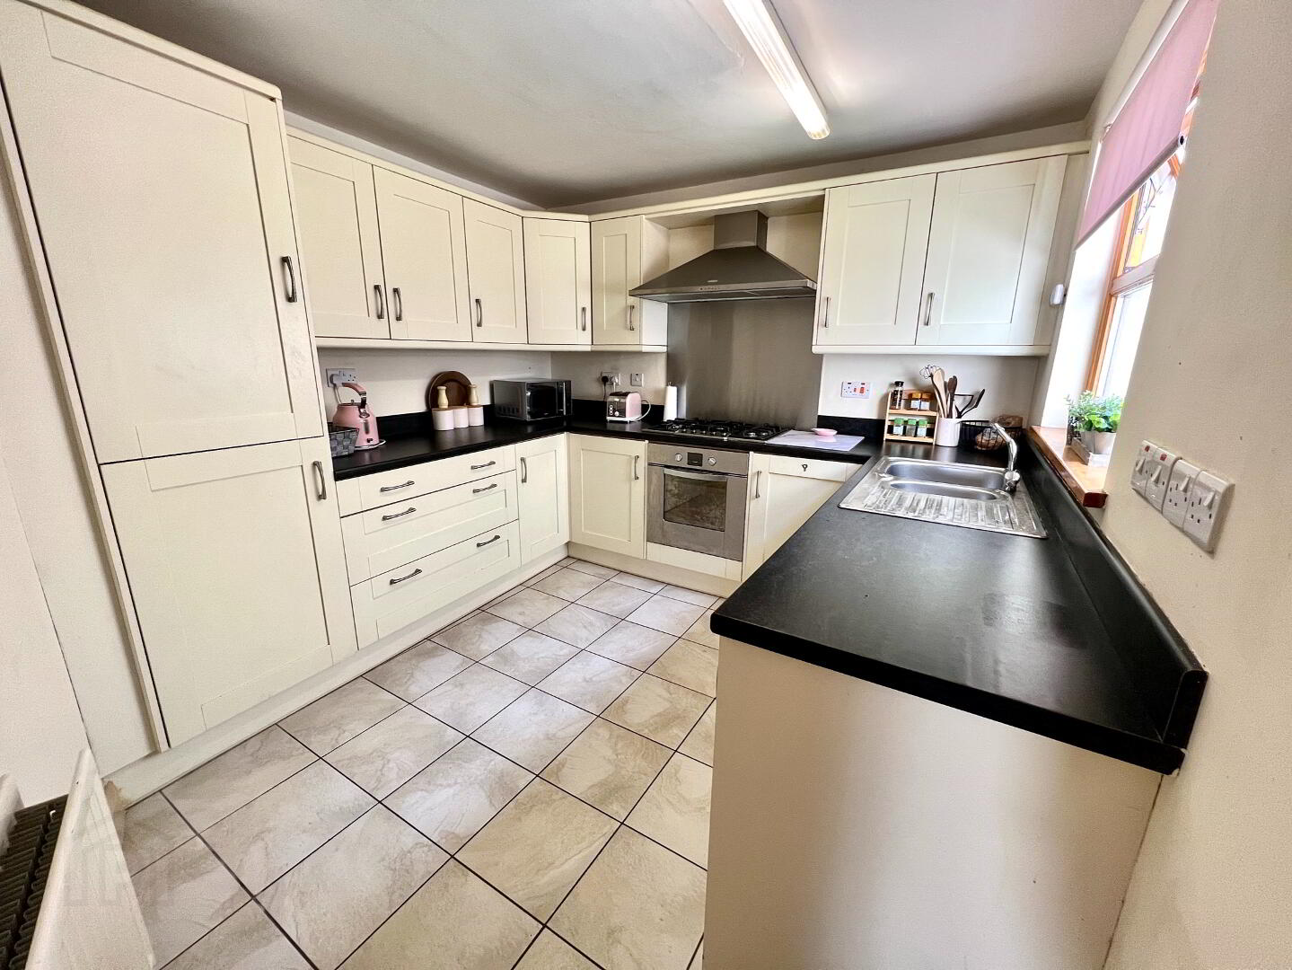
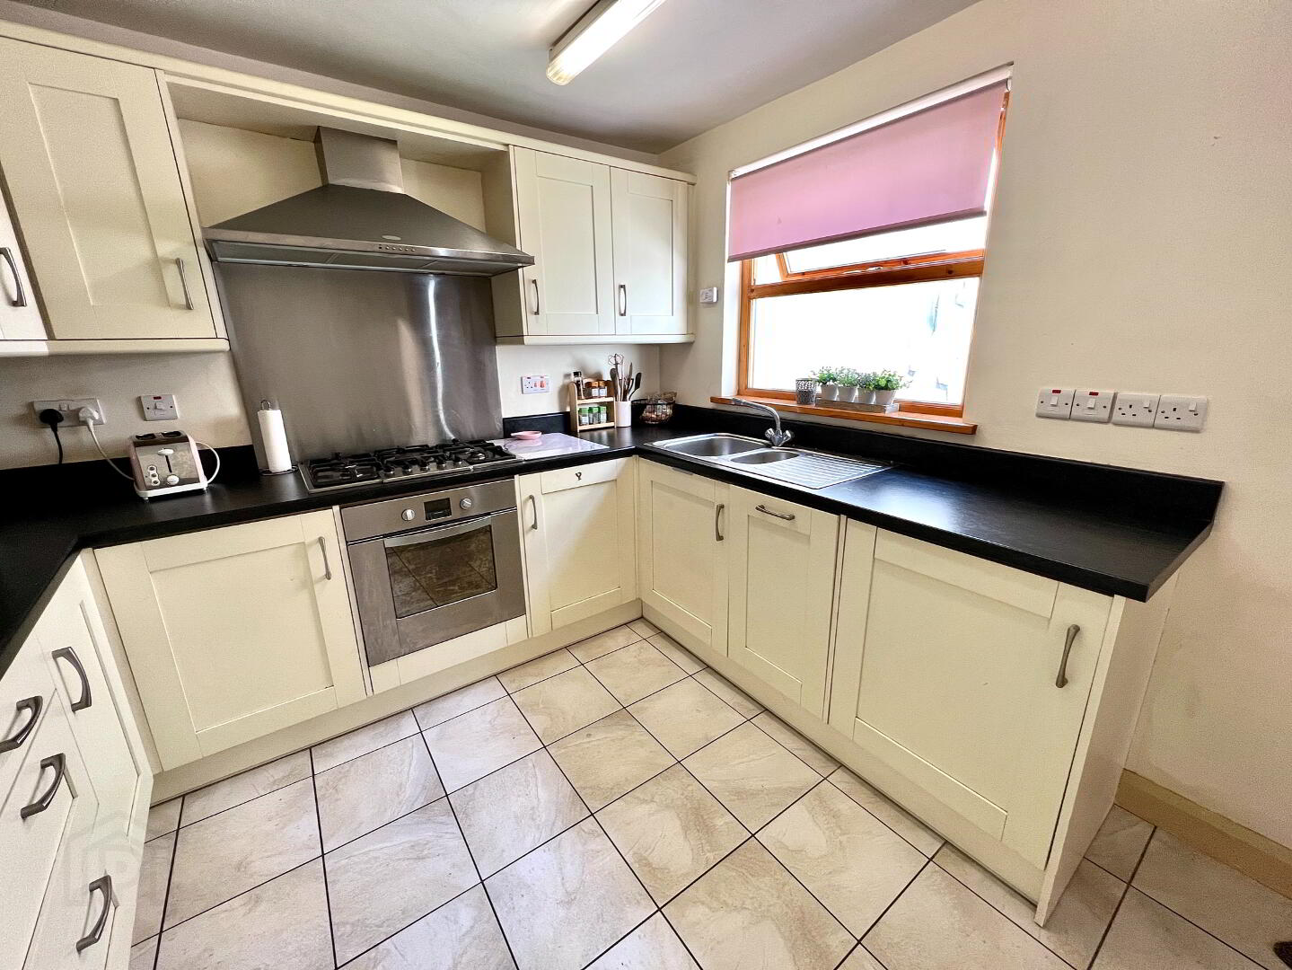
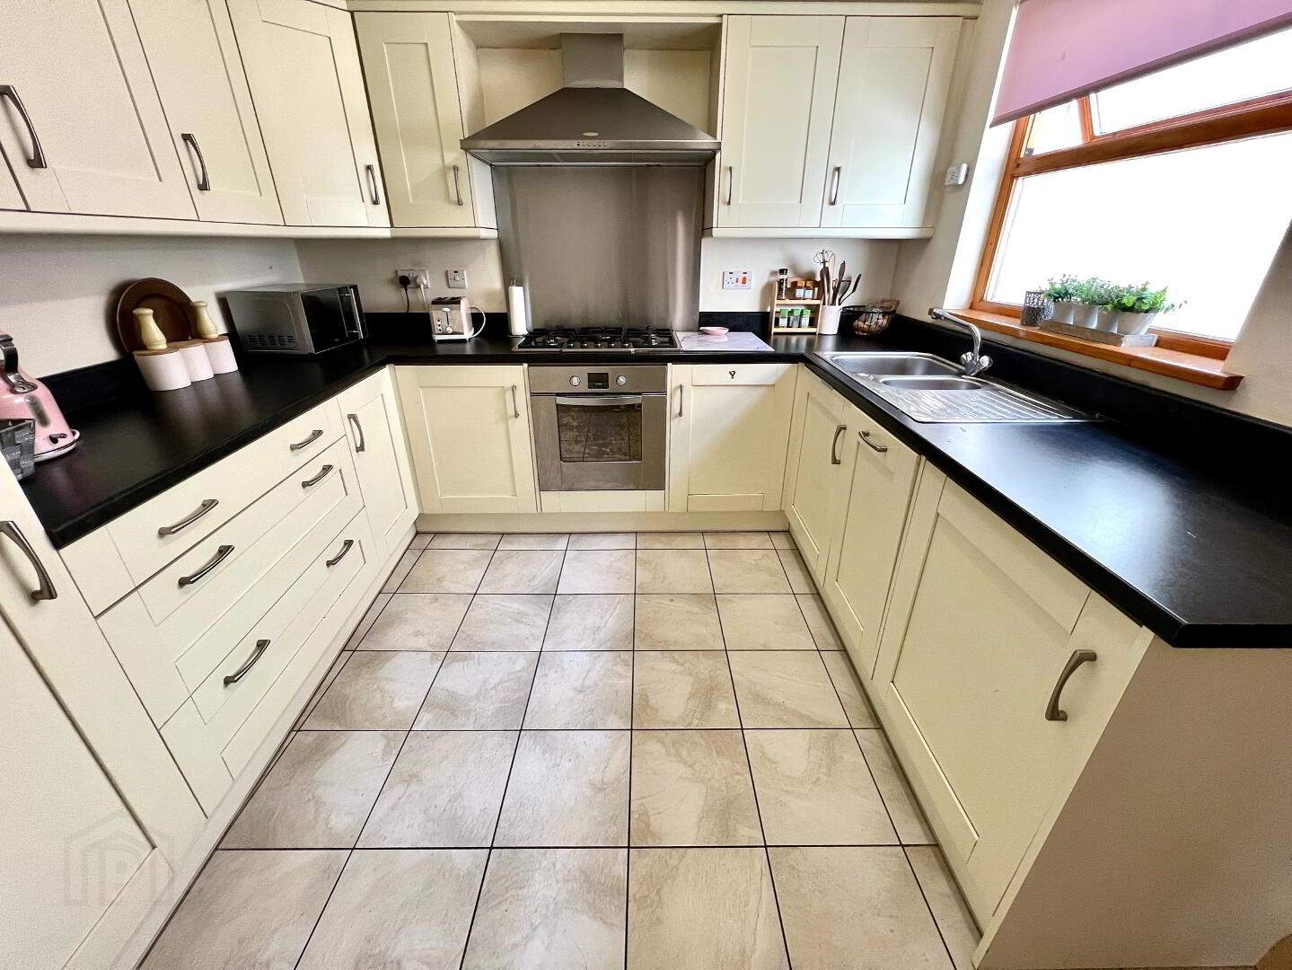
Kitchen 10'7 x 9'5 Eye and low level units, 1 1/2 bowl stainless steel sink unit with mixer tap, hob, oven and extractor fan, integrated fridge/freezer, integrated washing machine, integrated dishwasher.
First Floor
Landing with storage.
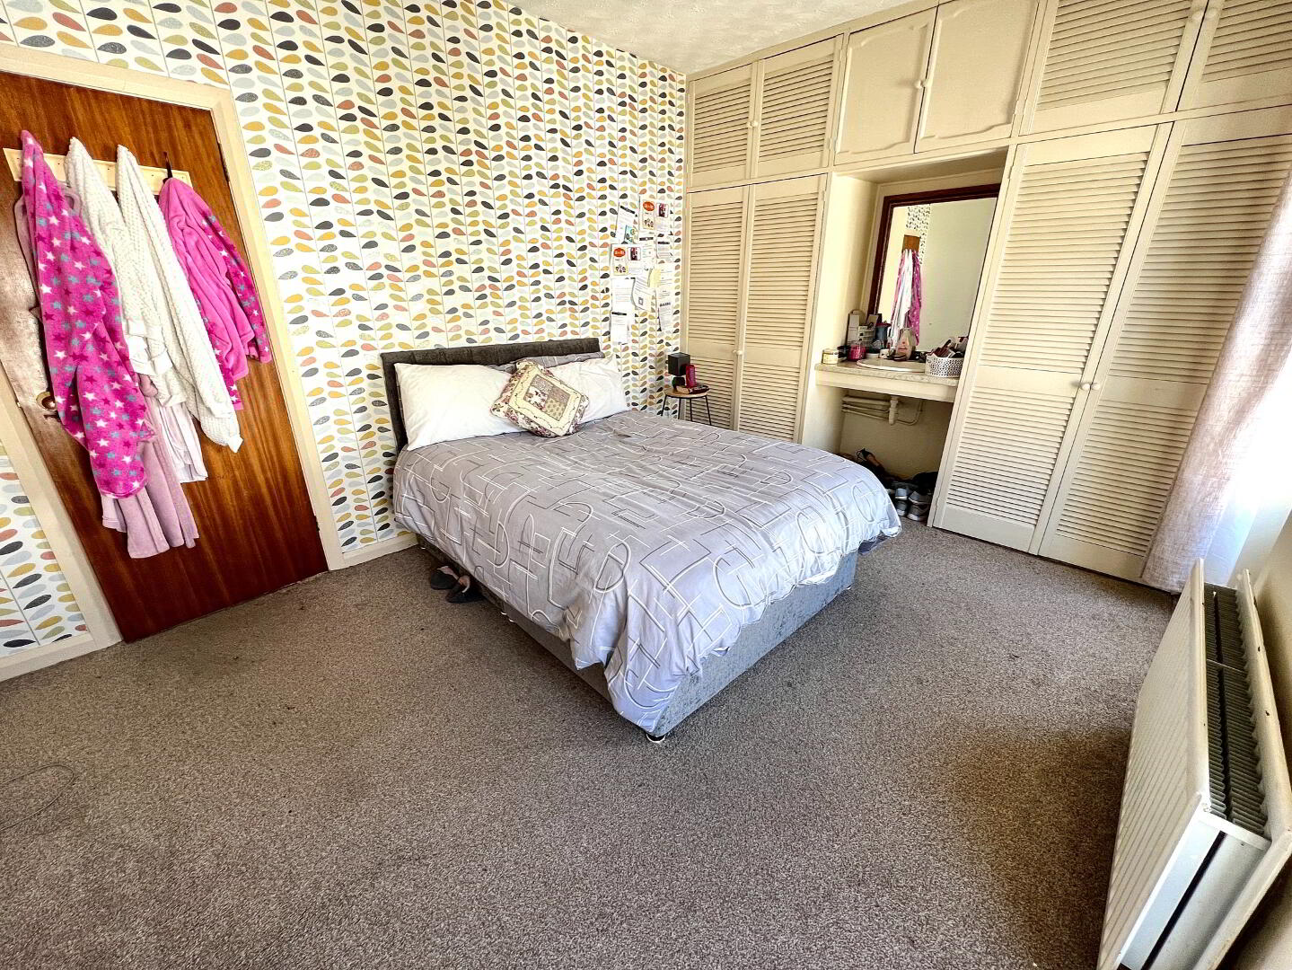
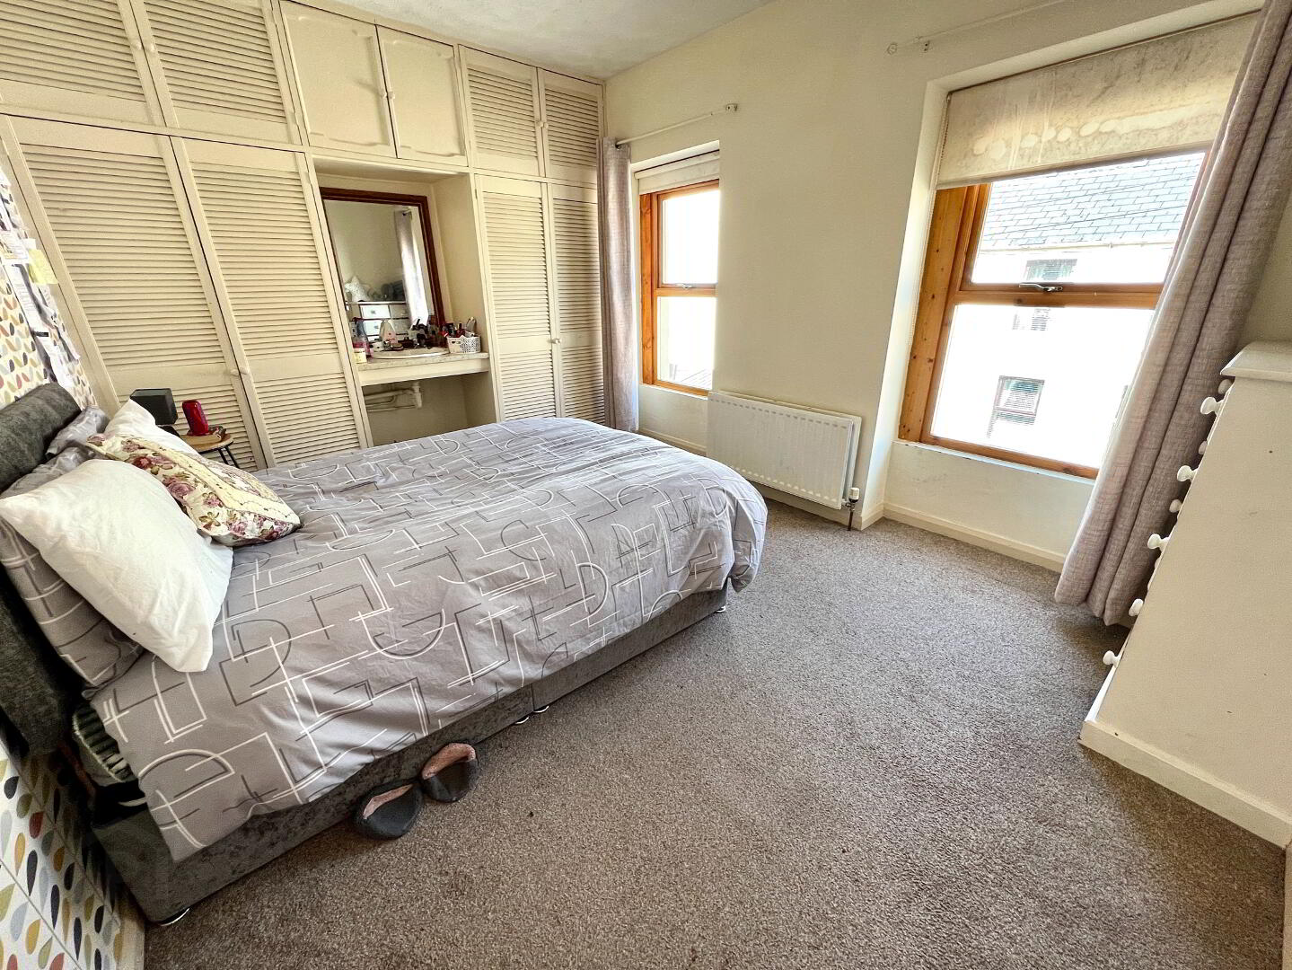
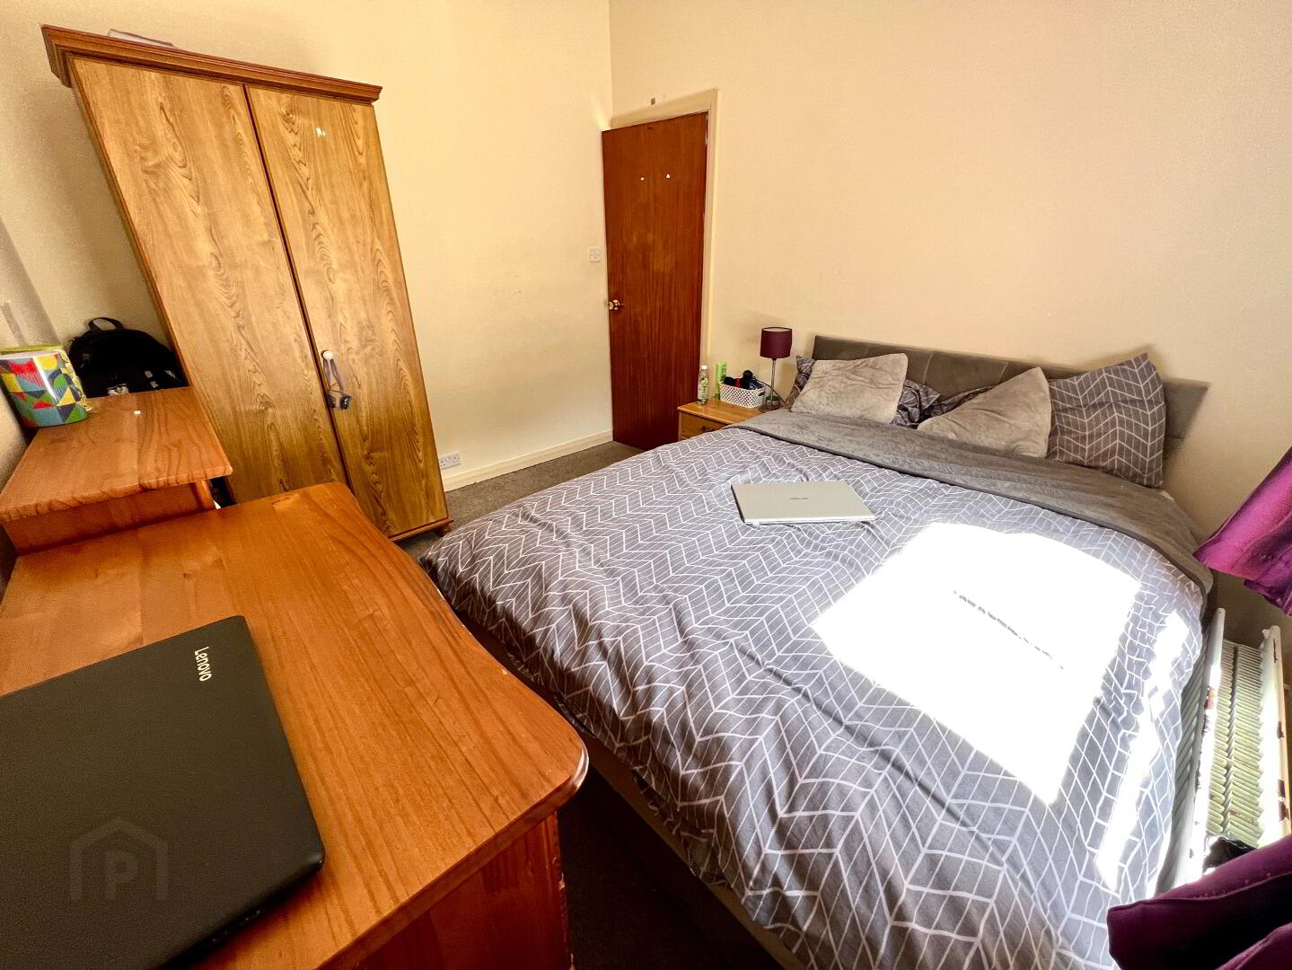
Bedroom 1 14'9 x 10'2.
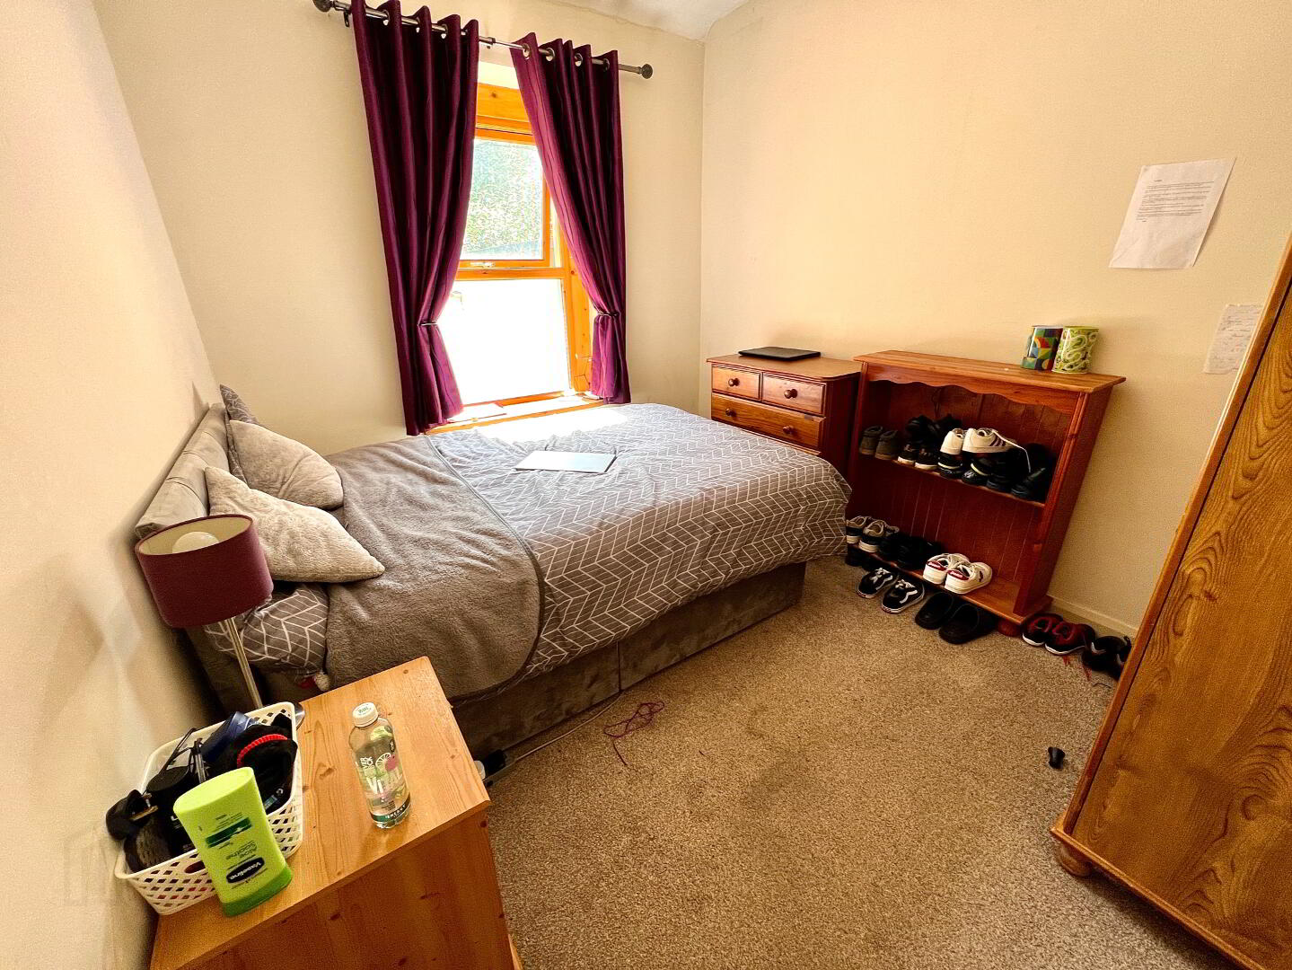
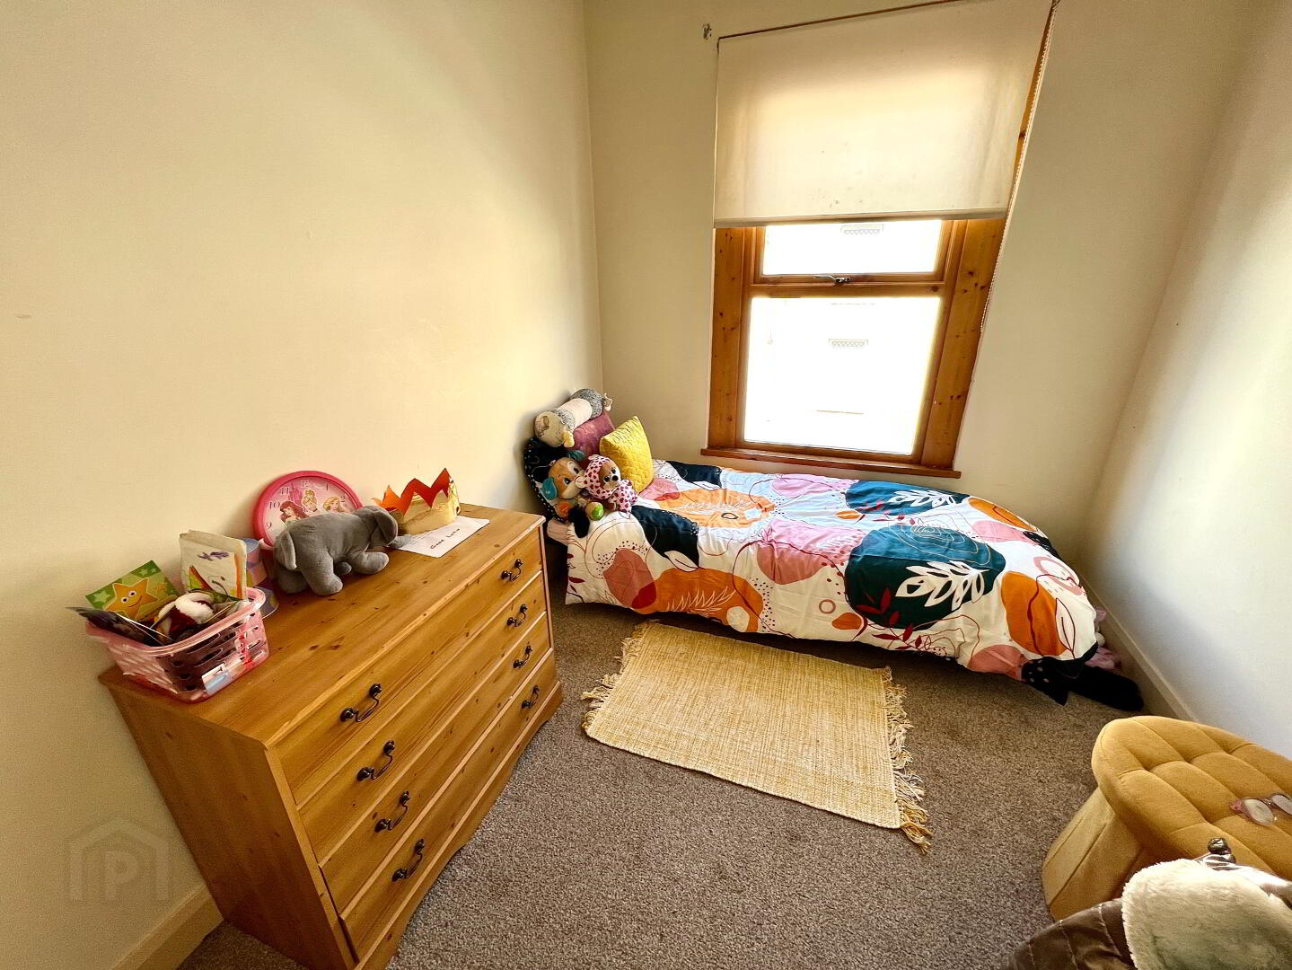
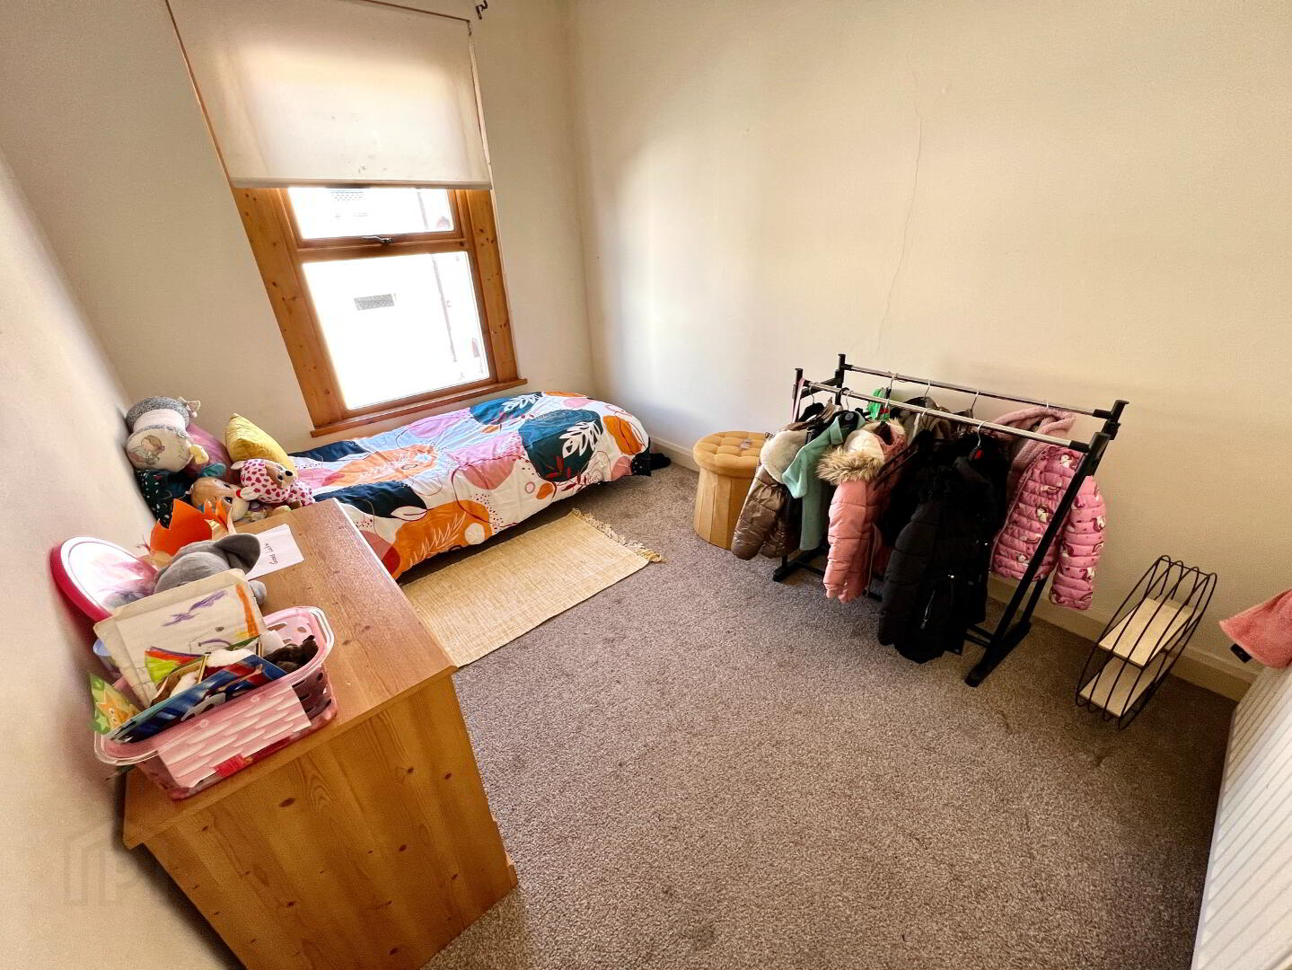
Bedroom 2 10'10 x 8'10.
Bedroom 3 11' x 7'6.
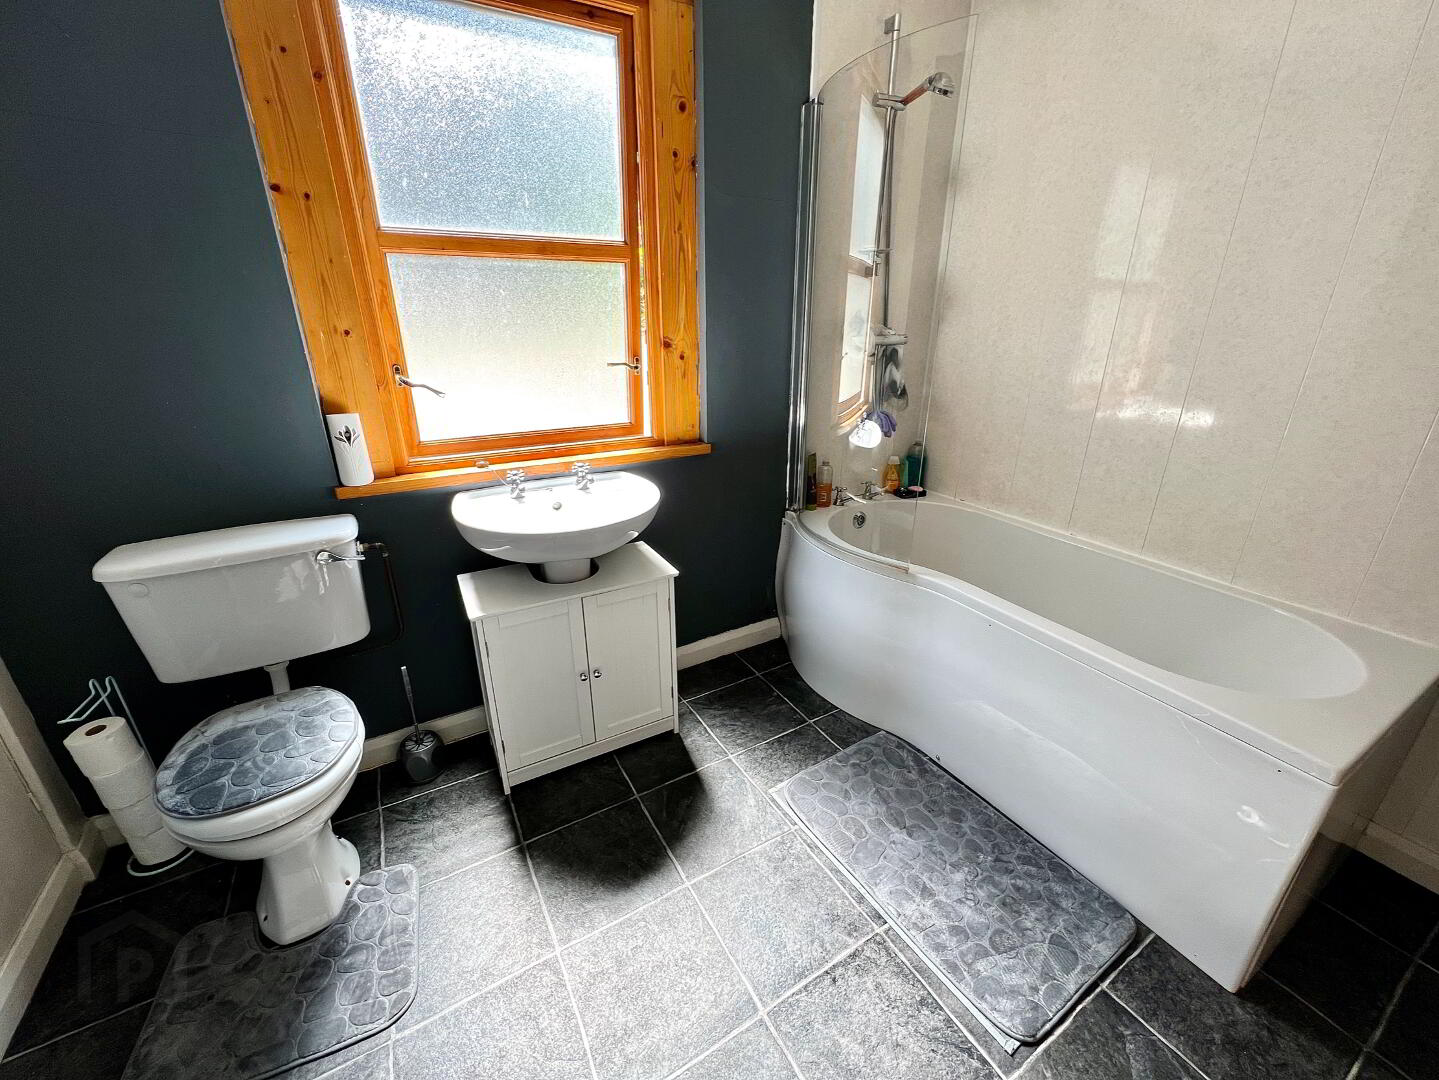
Bathroom Bath with shower overhead, wash hand basin, WC.
Exterior Features
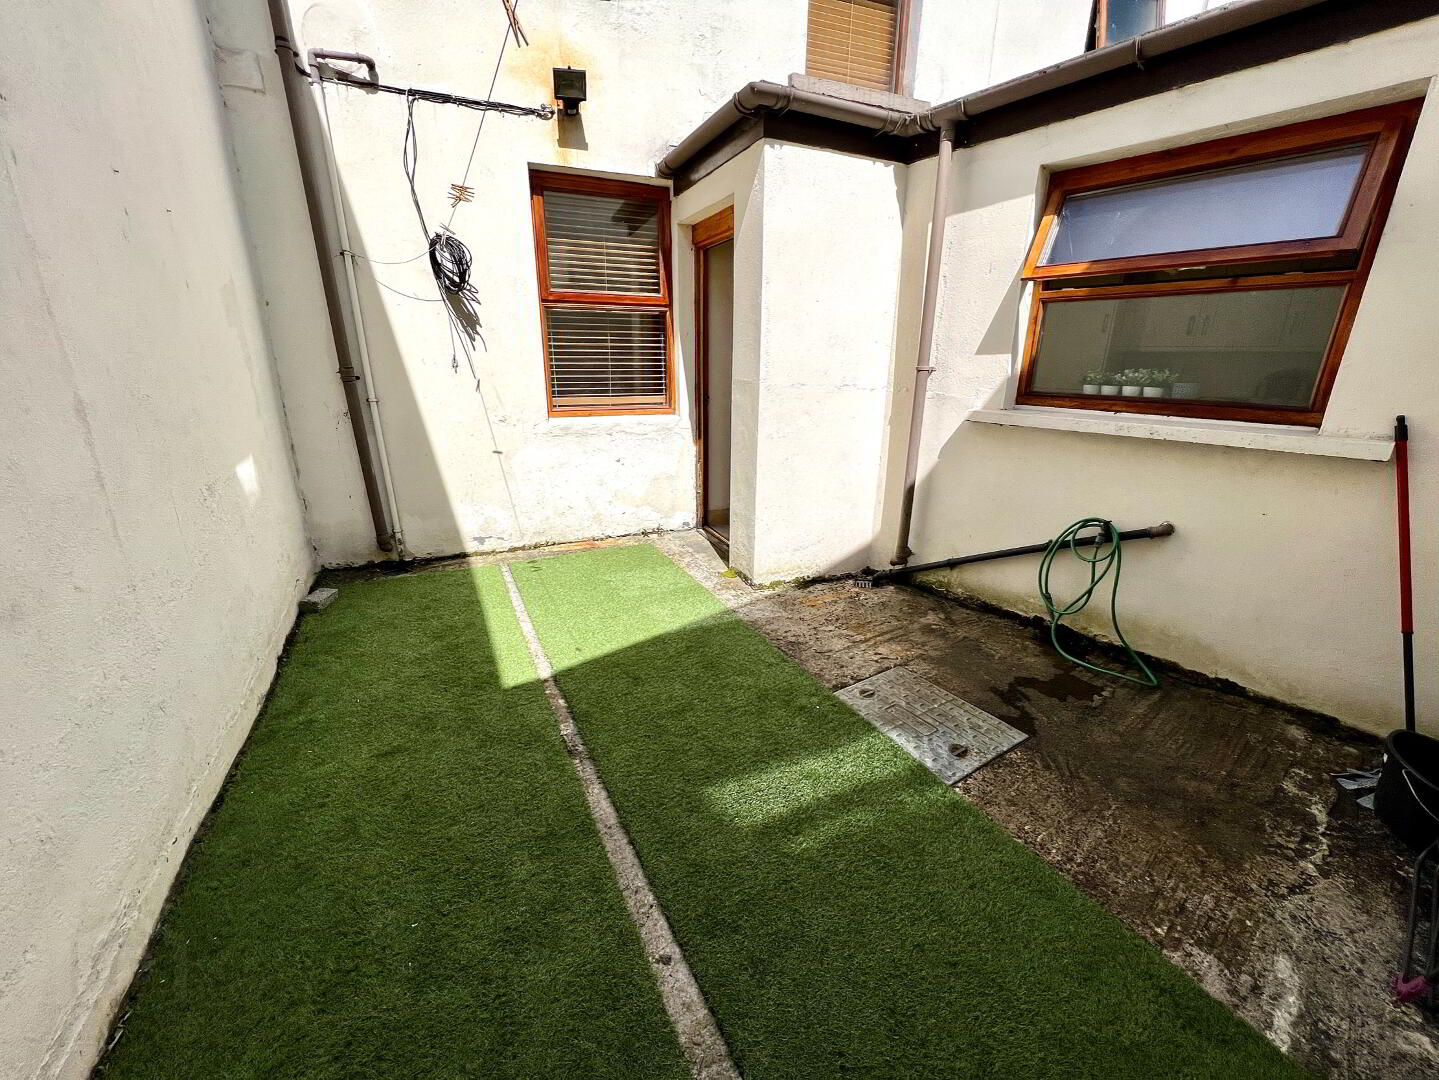
Concrete yard to rear enclosed by wall.
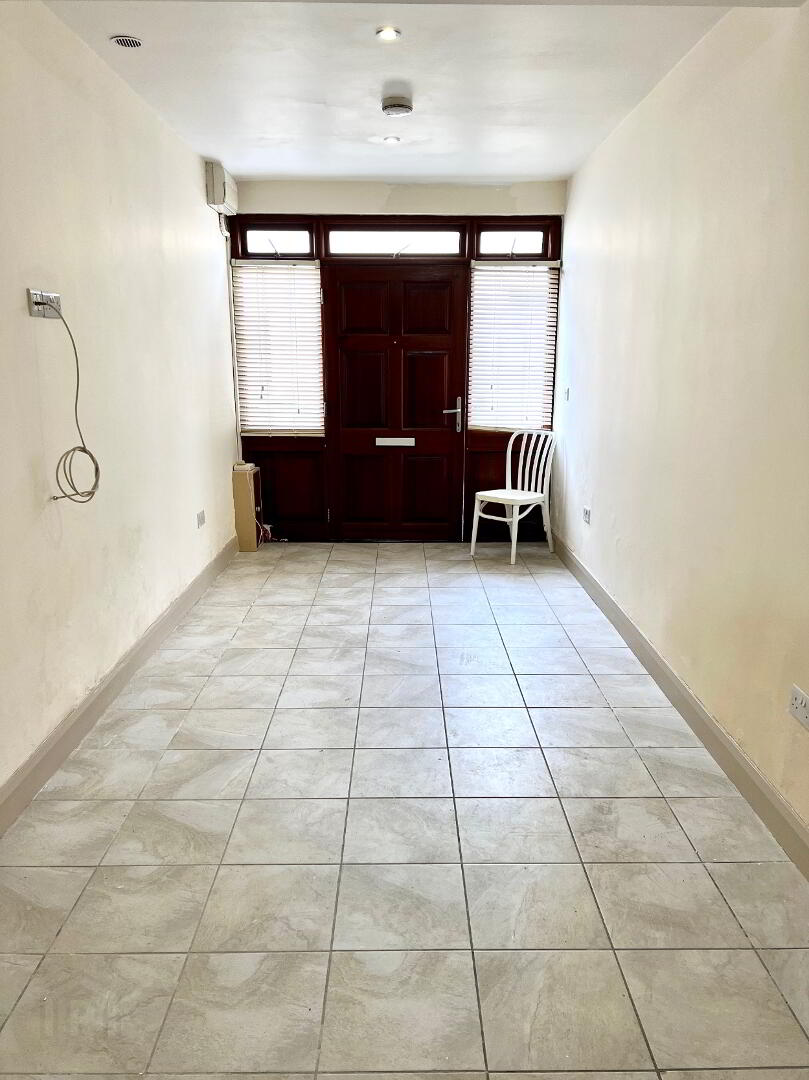
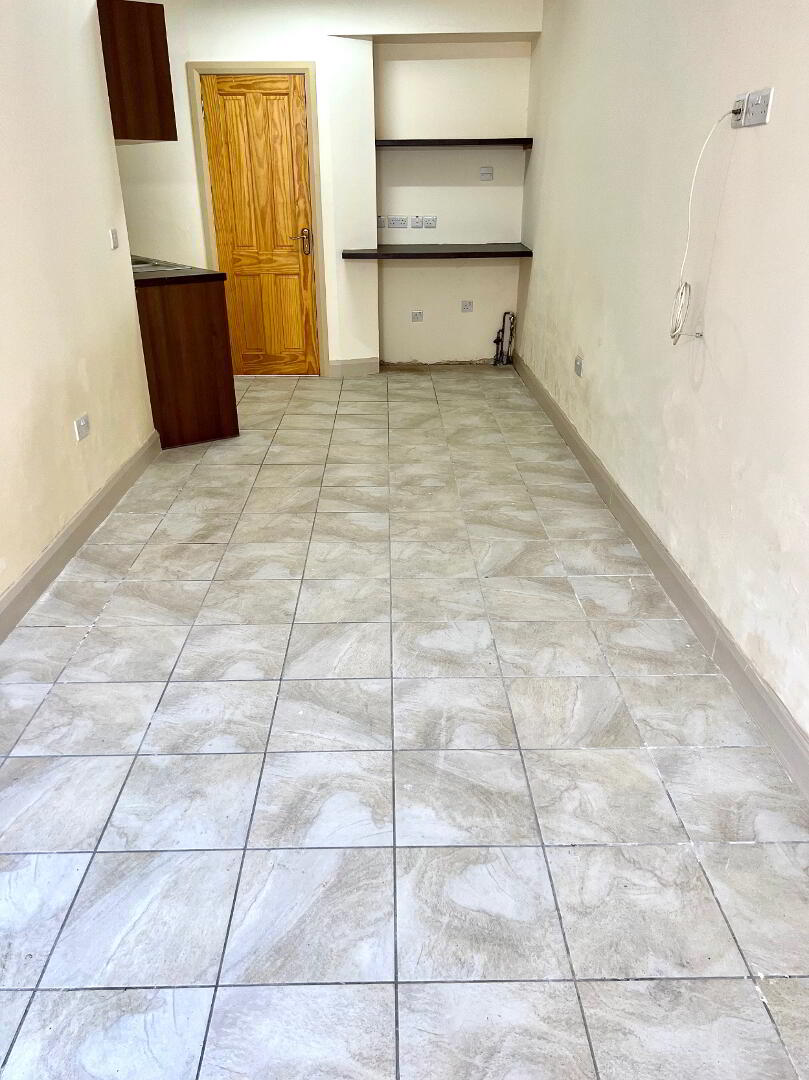
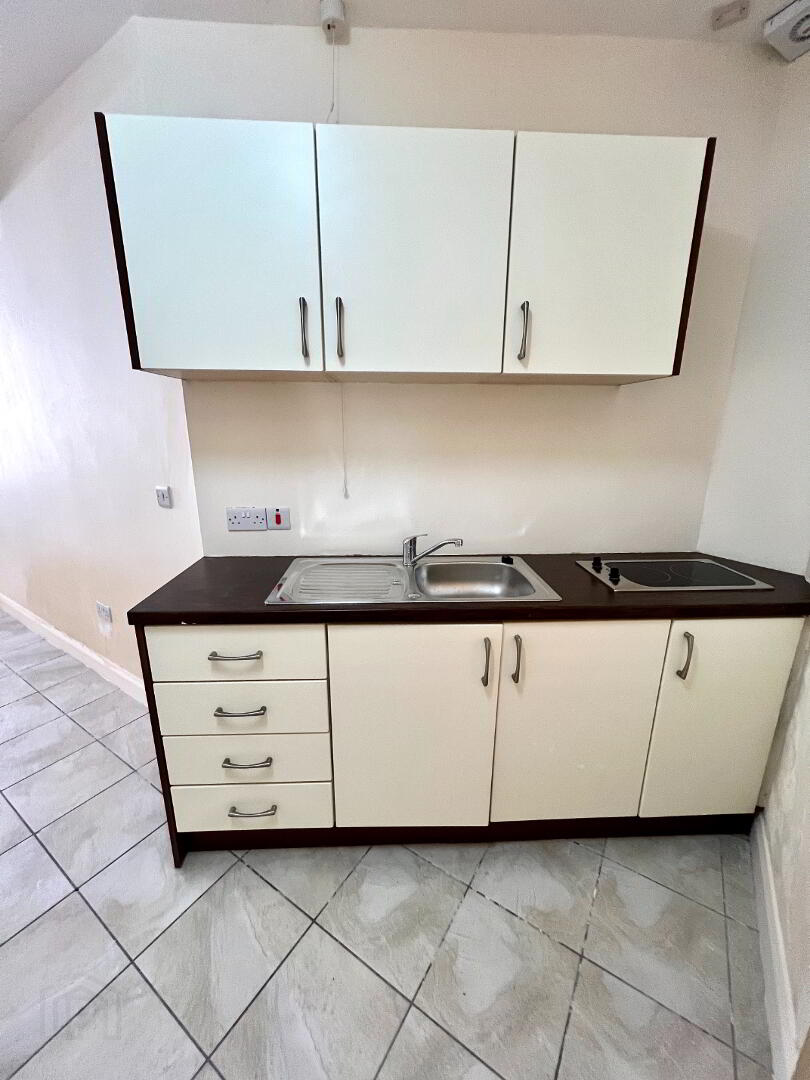
Annex (previously Garage) 23'4 x 7'7 Fitted with Kitchen comprising of eye and low level units, single drainer stainless steel sink unit with mixer tap, hob, tiled floor, recessed lighting.
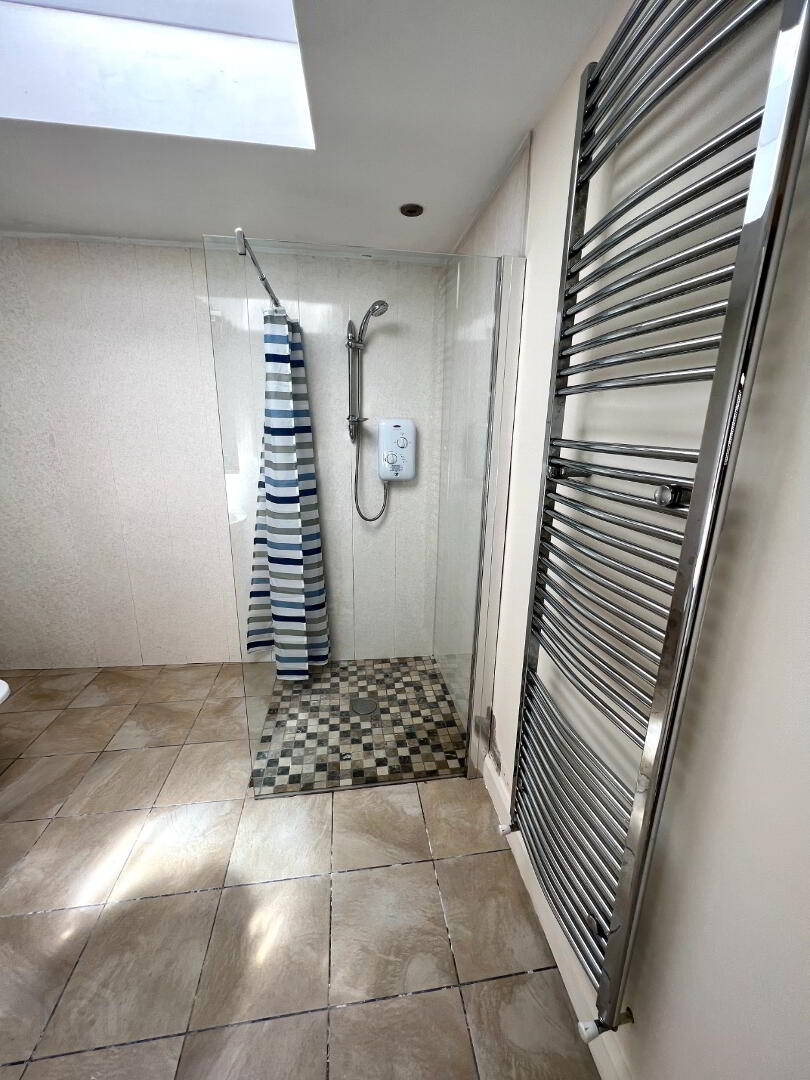
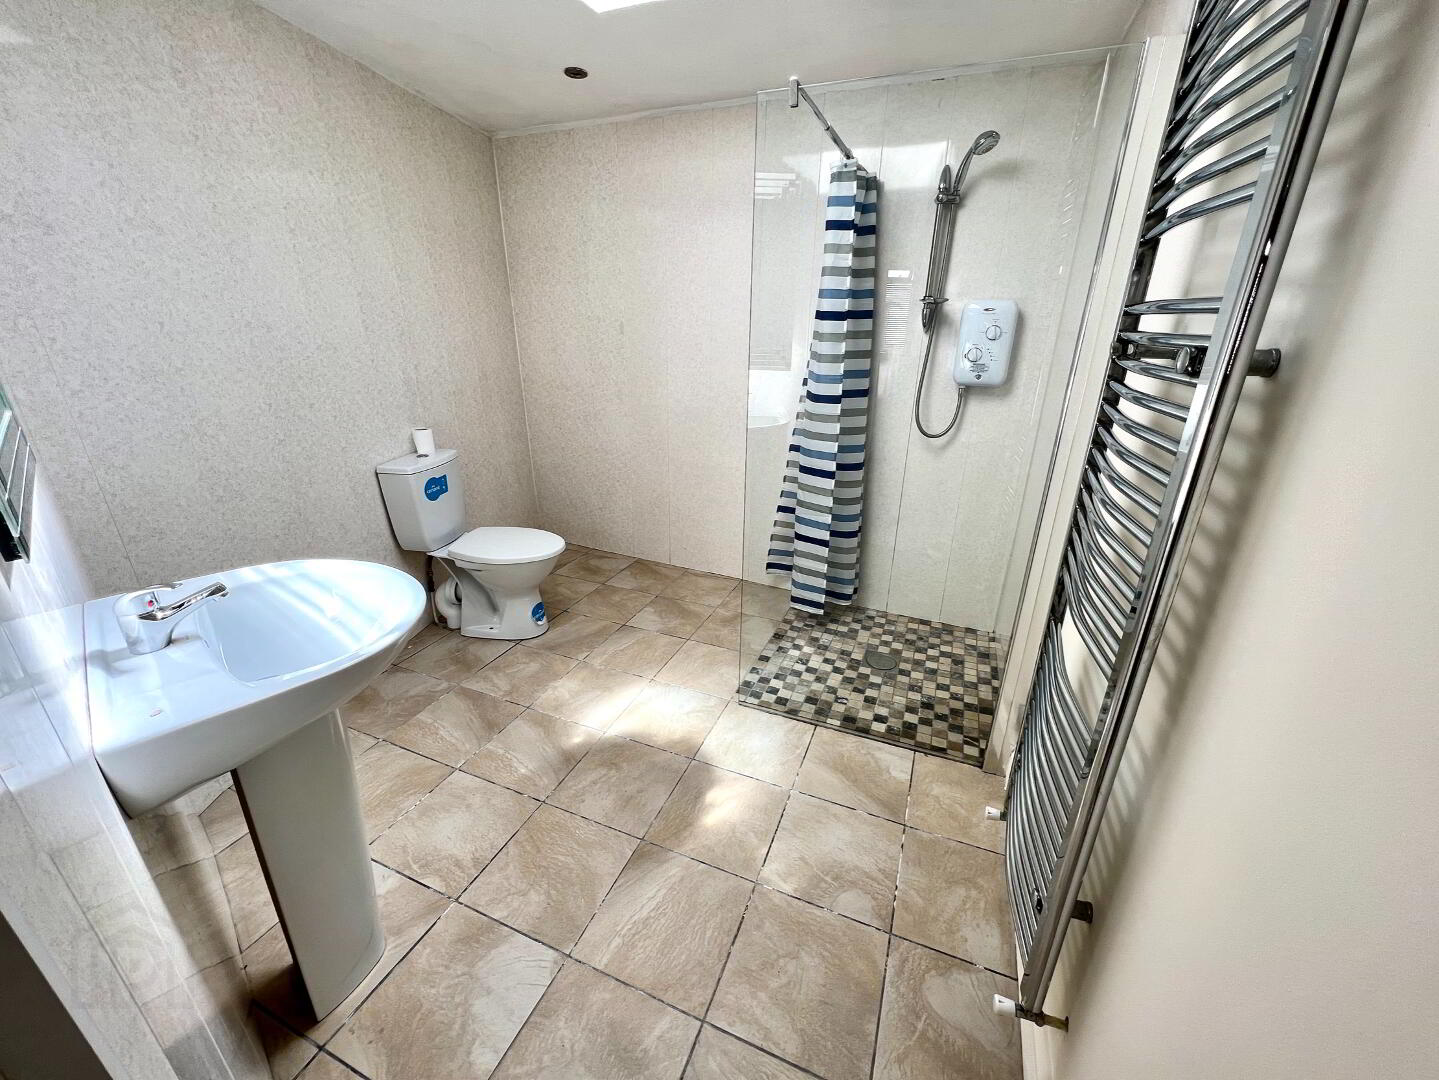
Shower Room Level access walk in shower, wash hand basin, WC, heated towel rail, tiled floor, recessed lighting.
The particulars contained in this description are provided for general guidance only and are prepared to the best of our knowledge by Pauline Elliott Estate Agents. They are intended to give a fair overall impression of the property but do not form part of any offer or contract. While every effort has been made to ensure accuracy, all information, including text, plans, measurements, and photographs, is given in good faith and should not be relied upon as statements of fact.
No warranty or representation is made by Pauline Elliott Estate Agents that the property or any of its services, systems, appliances, or equipment are in good working order. Prospective purchasers should satisfy themselves as to the condition and functionality of all such items, as none have been tested by Pauline Elliott Estate Agents.
Photographs included within these particulars show only certain aspects of the property at the time they were taken. It should not be assumed that the property remains exactly as shown, and no assumptions should be made regarding parts of the property not depicted.
Any measurements, areas, or distances stated are approximate and provided for guidance only. Where reference is made to alterations, usage, or potential of the property, no guarantee is given by Pauline Elliott Estate Agents that the necessary planning permissions, building regulations, or other consents have been obtained. Interested parties are advised to make their own enquiries and seek independent professional advice where necessary.